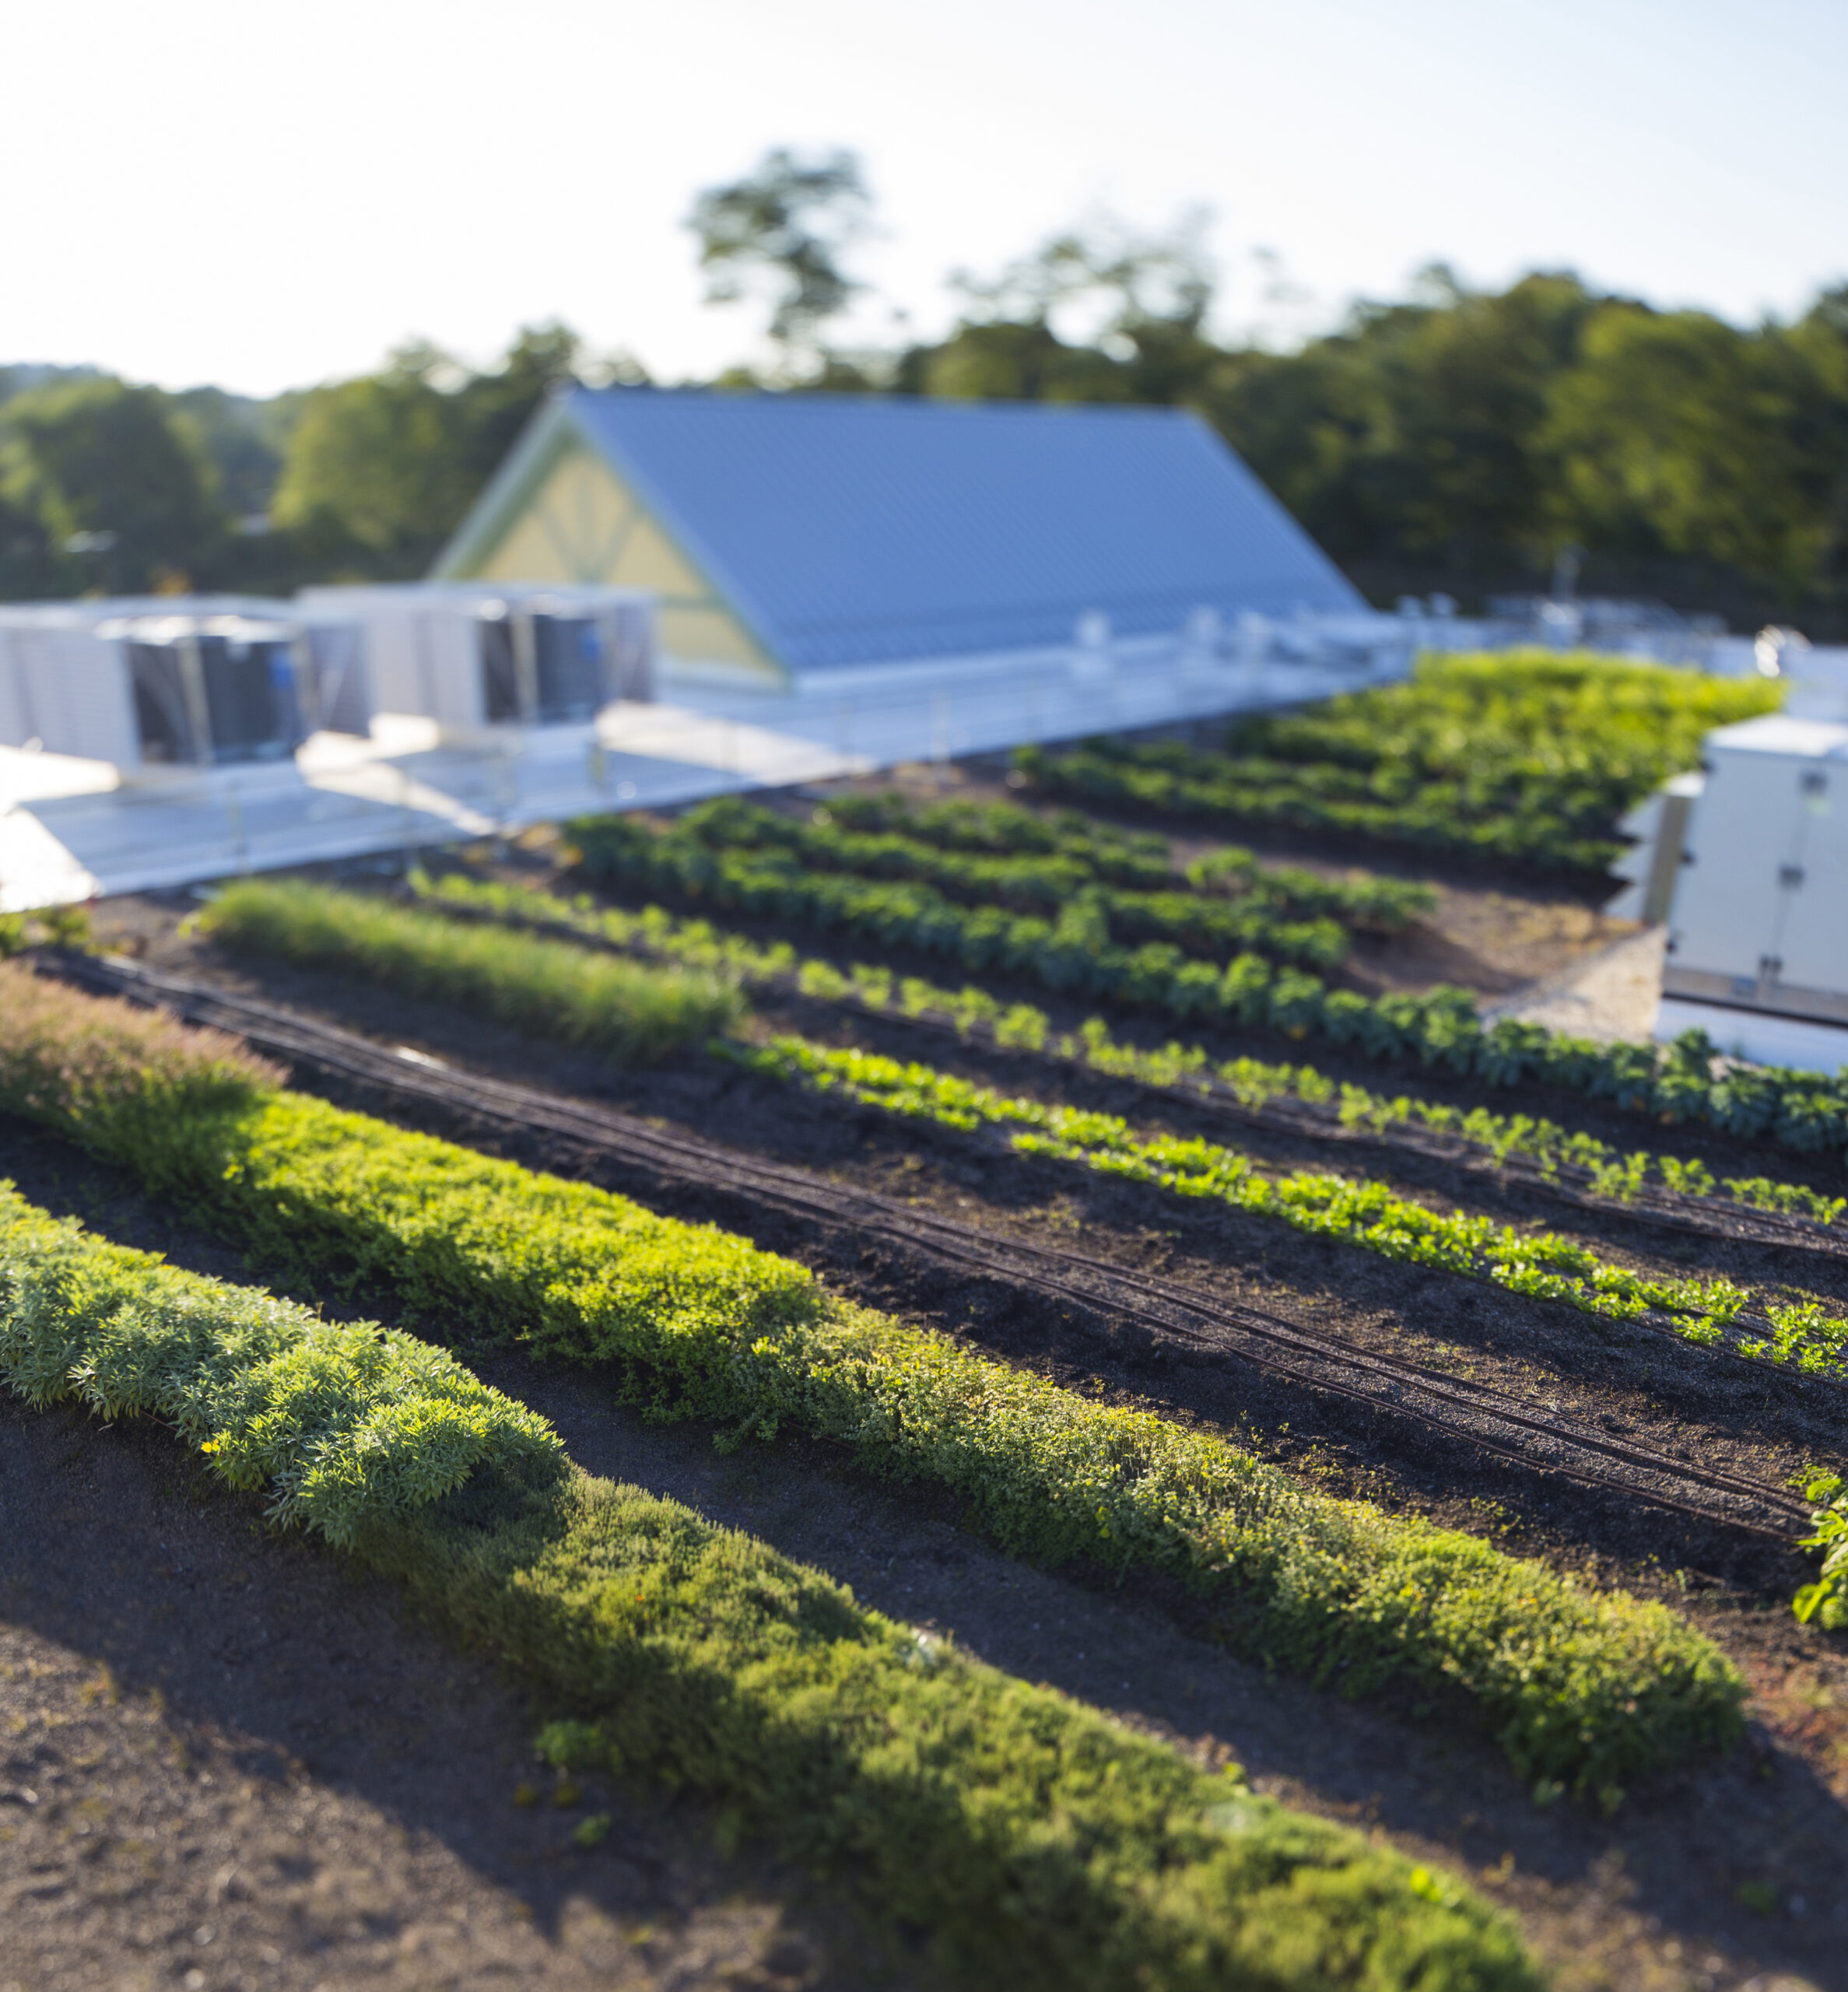
On a plot of land designated for an amateur garden, in accordance with the procedures established by the Construction Law, it is permitted to build or renovate either a single-family residential house with its outbuildings or a single garden house with its outbuildings. Such work generally does not require the preparation of land-use planning documents or land management plans; however, it is necessary to maintain the primary land-use designation and not to infringe upon the legitimate interests of others.
Construction of a garden house:
A garden house, classified as a Group I simple structure, may be built without a building permit if the structure is not planned for a resort area.
The following basic requirements apply to this type of garden house:
- Maximum building height: up to 5 meters;
- Total area—no more than 50 square meters;
- Distance between load-bearing structures—no more than 6 meters.
The basement or half-basement of a garden house may not be located outside the building’s boundaries and may consist of only one story. When determining whether a structure falls into the category of a simple structure, the total area includes the areas of all floors, attics, loft spaces, and extensions related to the building’s intended use. The area of basement rooms is not included in this total.
Obligation not to infringe on neighbors’ interests:
Landowners and other users, when carrying out any activities on their land, must ensure that the rights and interests of owners, users, or other residents of adjacent plots, as protected by law, are not infringed upon.
Even in cases where a building permit is not required and the start of construction is not reported, the builder must obtain the necessary consents before beginning work.
Before construction begins, you must have:
- Written consent (agreements) from the co-owners of the land parcel, if the parcel has more than one owner;
- Written consent from the owners or managers of adjacent land plots, when required;
- Consent from the owners or managers of structures in cases where the structure is designed within the protection zones of other structures or in areas subject to special construction restrictions.
When does a garden house become a residential home?
If the total area of the planned garden house exceeds 50 square meters, such a structure may be considered a single-family residential home. In this case, stricter requirements apply—it is mandatory to prepare a design, obtain a building permit, and submit a notice of the start of construction.
For single-family homes, regardless of their size or other characteristics, a construction plan, a building permit, and a notice of the start of construction are always required.
Energy efficiency requirements:
The minimum energy efficiency class requirements and the A++ energy efficiency class requirements do not apply to detached buildings with a total usable interior floor area not exceeding 50 square meters.
Purpose and Registration of Garden Plots:
In general, plots within amateur garden areas are designated for amateur gardening and for the construction of amateur garden structures or single-family residential buildings.
Currently, neither garden houses nor single-family residential homes are divided into separate Real Estate Cadastre objects (separate premises).